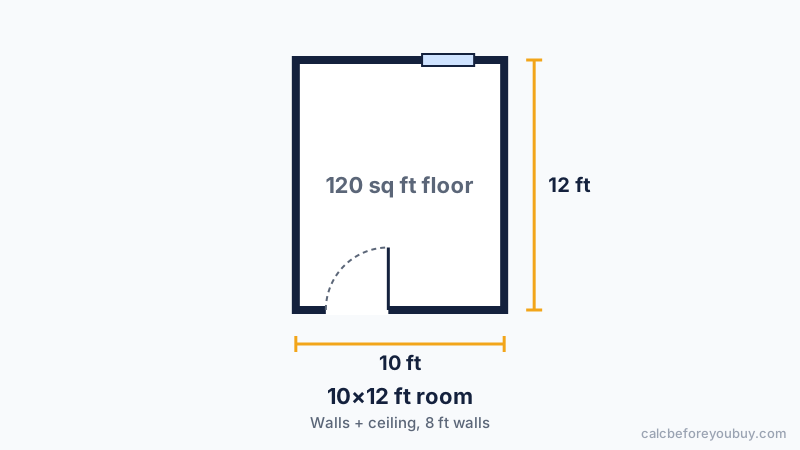
Drywall sheets for a 10×12 room by wall height
Walls plus ceiling, one door and one window subtracted, 10% waste.
| Wall height | Area to cover | 4×8 sheets | 4×12 sheets |
|---|---|---|---|
| 8 ft | 436 sq ft | 15 | 10 |
| 9 ft | 480 sq ft | 17 | 11 |
| 10 ft | 524 sq ft | 19 | 13 |
Breakdown
- Walls: 316 sq ft after openings
- Ceiling: 120 sq ft — consider 4×12 sheets or a drywall lift for the ceiling
- Screws: about 480 (≈1 per sq ft of board)
The math
Walls 2 × (10 + 12) × 8 − 21 − 15 = 316 sq ft
Ceiling 10 × 12 = 120 sq ft
(316 + 120) × 1.10 ÷ 32 = 15 sheets (rounded up)
Common questions
How many sheets of drywall for a 10x12 room?
15 sheets of 4×8 for walls and ceiling with 8 ft walls, or 11 sheets for the walls only.
How many 4x12 drywall sheets for a 10x12 room?
10 sheets for walls and ceiling with 8 ft walls and 10% waste.
Want the full method, tips and other sizes? See the drywall calculator guide.